Creating Green Spaces – LYNX
A conceptual design that turns a neglected public space in Lisiče, Aerodrom, into a green place through the urban reinterpretation of a forest.
Supported by the City of Skopje.
Authors
The Association for Urban Research – GRADOT UBAV, Skopje, leads the project. A team of architects developed the conceptual design for “LYNX”: Radmila Tomovska, Iva Petrunova, and Hekuran Musli.
Context
Poor urban planning, traffic congestion, noise, pollution, population displacement from smaller cities to the capital, overpopulation in Skopje, profit-driven construction, the loss of green areas, and the neglect of public space are among the challenges the city has faced for an extended period.
Skopje needs a systematic mapping of its underused public spaces and their transformation into green places that citizens recognize, engage with, and use for social interaction and active recreation. These green spaces can foster positive social values and improve urban life.
Location
The selected site was identified through a mapping process of public spaces in the Municipality of Aerodrom. It is located behind the shopping center in the Lisiče neighborhood.
Under the new Detailed Urban Plan (DUP), the site is designated D3 – Greenery, Sport and Recreation. At present, however, it is a neglected and underused space – a “non-place.”
Aim
The conceptual project proposes a different experience for both citizens and local urban fauna, including birds, animals, and insects.
Through the urban reinterpretation of a forest, the project creates a habitat for urban wildlife while also providing space for sports and recreation for residents of the immediate neighborhood and the wider community.
Ecologically reimagined, the public space promotes natural, health-related, sports, and recreational values, creating a symbiotic relationship between people and nature within the city.
By improving the ecological qualities of public space, the project seeks to improve urban life and strengthen the city’s values. It shows that sustainable bioclimatic urban revitalization is a multidisciplinary approach that brings together analysis of all relevant aspects of a site to develop high-quality solutions that support healthy living for present and future urban residents.
The implementation of projects of this type in Skopje could support and advance sustainable urban planning through:
- Improving air quality;
- Reducing noise pollution;
- Mitigating high summer temperatures caused by extensive asphalt and concrete surfaces and the urban heat island effect;
- Improving pedestrian connectivity and movement;
- Reducing carbon dioxide emissions;
- Creating a humane and ecologically oriented green space through bioclimatic, anthropomorphic and anthropocentric approaches to public-space planning;
- Redefining urban values by recognizing that a sustainable and green city depends on the behavior and attitudes of every urban individual;
- Introducing plant species that are effective air purifiers, while prioritizing local species that are well adapted to the climate and easy to maintain;
- Revitalizing the local ecosystem and fauna. Insects such as bees, butterflies, and bumblebees; birds such as sparrows, swallows, tits, storks, pigeons, owls, woodpeckers, blackbirds, crows, and doves; and animals such as squirrels, hedgehogs, rodents, turtles, cats, rabbits, and lizards could once again find habitat on the site. This would contribute to restoring ecological balance and strengthening natural cycles within the city;
- Accommodating a diverse range of activities, including walking, exercise, sports, gathering, play, and performances;
- Strengthening social cohesion within a healthy and ecologically clean environment;
- Contributing to the development of a harmonious, ecological, green and prosperous society.
Function
The project aims to establish the site as a new GREEN PLACE within the city. Local communities can use this identifiable, accessible public space for a wide range of physical, social, cultural, and community activities.
At the same time, the space would function as another green filter within the urban environment.
Through the spatial organization and integration of sports and recreational facilities – including an athletics running track, a basketball court, changing rooms, and sanitary facilities – the project enables citizens to become not merely passive observers, but active participants in activities of their choice.
Concept
The concept is intentionally simple. The entire site is cleared, and the soil is appropriately treated, after which grass and a variety of locally adapted vegetation are introduced, including deciduous and evergreen trees; evergreen and flowering shrubs; climbers; perennials; and tall and miniature conifers characteristic of the Skopje region.
In line with the site’s D3 designation for sport and recreation, the design incorporates a range of sports facilities.
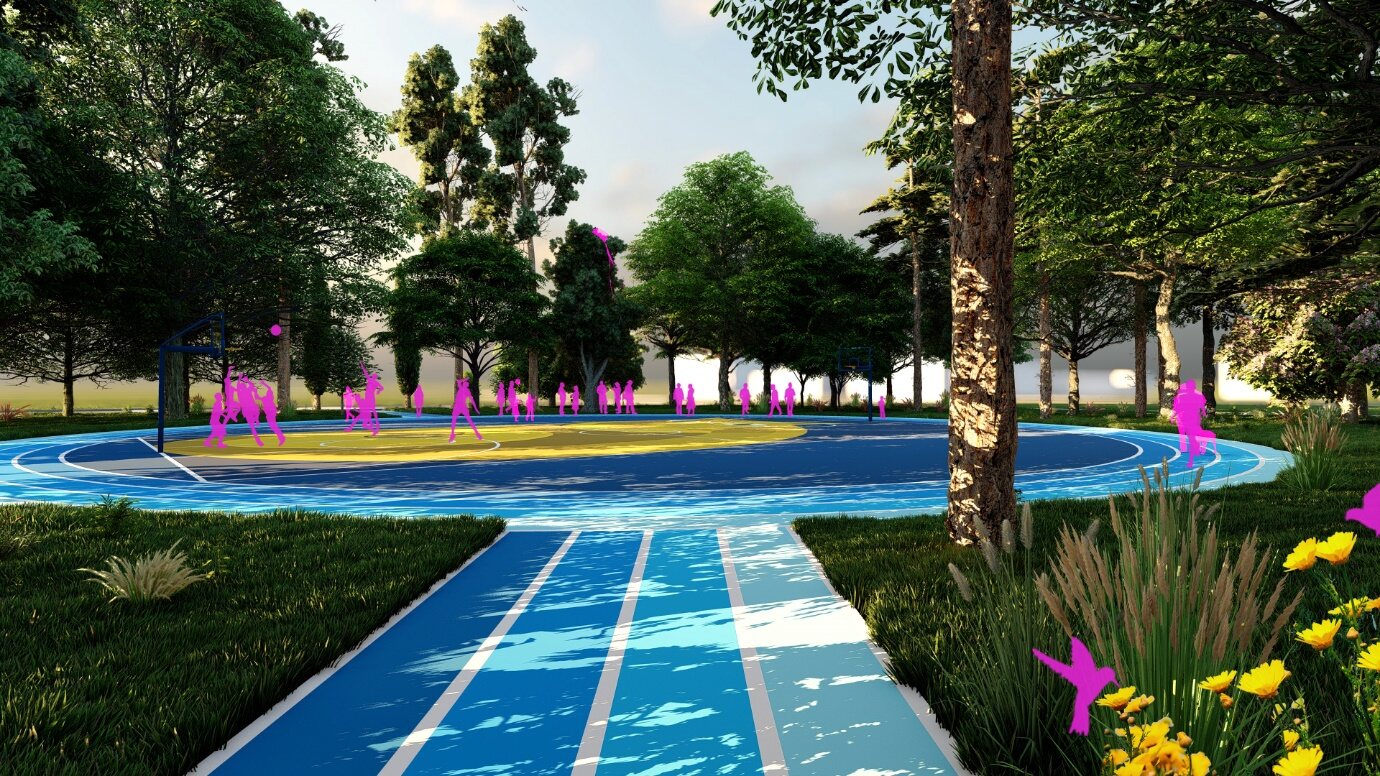
A multi-purpose sports court forms the design’s central element, surrounded by running tracks arranged in a circular configuration. A small auxiliary structure provides service facilities, including changing rooms and toilets.
The auxiliary building has a circular footprint and is designed not to dominate the site, but to act as a subtle sculptural element within the landscape. The running tracks extend around the sports court and lead towards the auxiliary building, creating movement through the site.
The sports court is rendered in a vivid color and features a geometrically stylized lynx. This highlights endangered wildlife species in the Republic of North Macedonia. The lynx is a wild cat native to the region and an endangered species, making it a natural symbol for the project’s forest-reinterpretation concept.
The running tracks are finished in several closely related shades of blue, evoking a river flowing through the reinterpreted forest.
The project also introduces three circular sand areas for children’s play. The children’s play area is deliberately presented in its simplest form. Rather than relying on intrusive, brightly colored plastic playground equipment, the project lets nature itself become part of children’s play environment.
Natural colors, materials, and textures can support children’s imagination, allowing them to construct their own vivid, imaginative, and diverse worlds.
The site’s entrances are articulated on three sides. Two sides are accessed through the running paths, while three blue circles mark the third entrance.
The project features a strong use of geometric forms – primarily circles and squares – combined with yellow and blue accents and geometric asphalt art.