
Macedonian Pavilion at the 18th International Architecture Exhibition in Venice
"Stories of the Summer School of Architecture at the Monastery of St. Joakim Osogovski, 1992–2017": the national representation of North Macedonia at La Biennale di Venezia 2023.
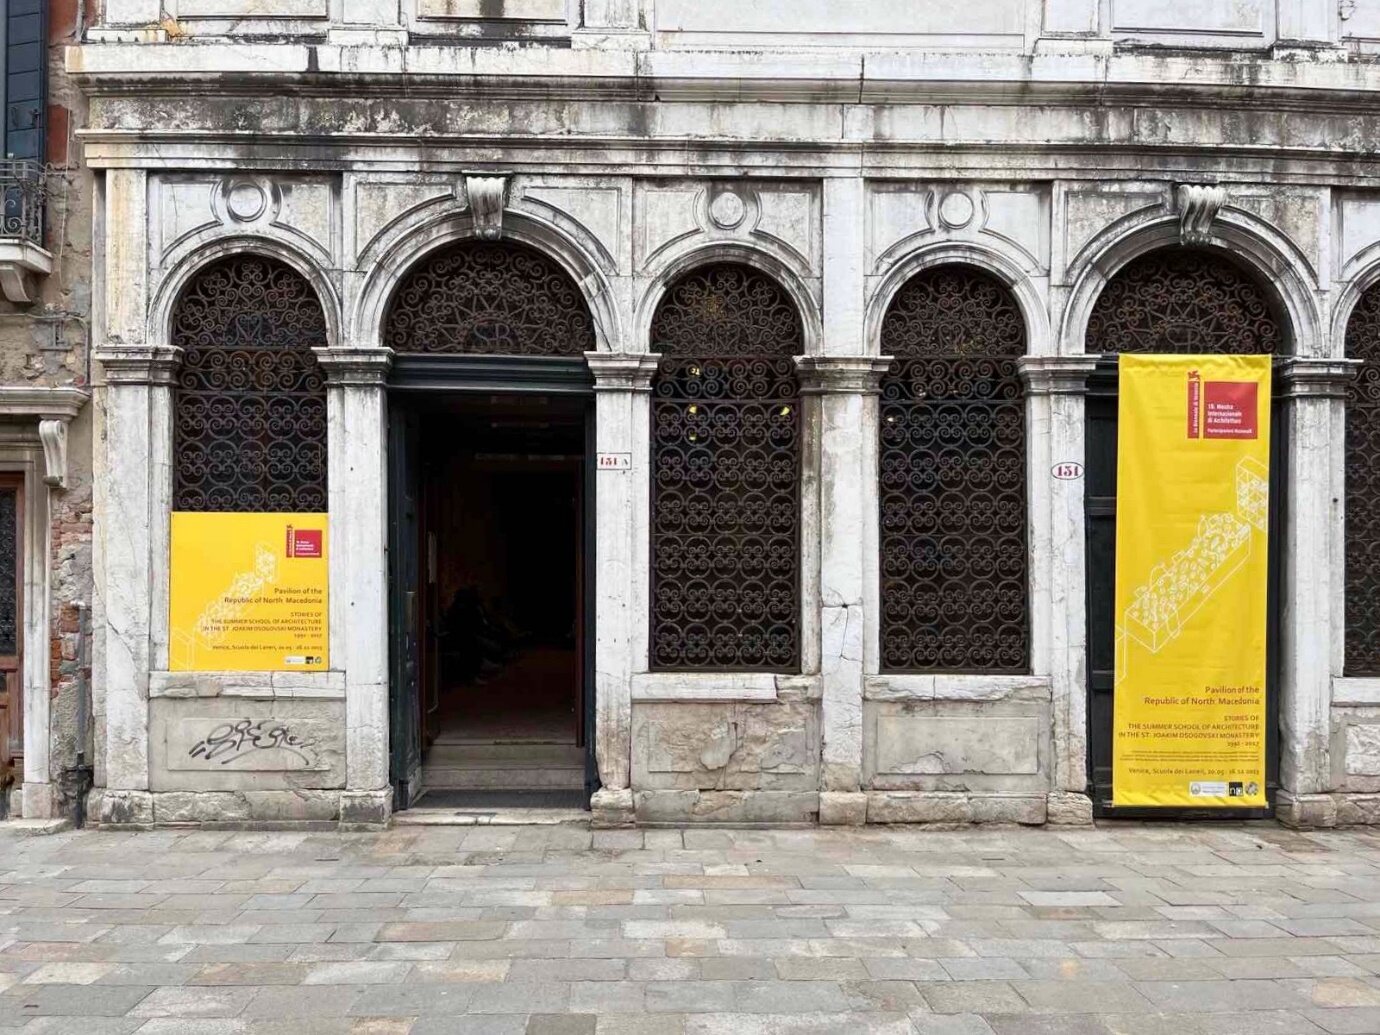
“Stories of the Summer School of Architecture at the Monastery of St. Joakim Osogovski, 1992–2017”
Supported by the Ministry of Culture.
Biennale for the future – a collage of cultures
The theme of this Venice Biennale is “The Laboratory of the Future.” According to the Biennale’s curator, Lesley Lokko, “Architects have a unique opportunity to propose ambitious and creative ideas that could help us imagine equality and a more optimistic future together.”
The ideas presented at this Biennale address both current and future challenges facing humanity – not only from an architectural perspective, but also within broader social, economic, political, and cultural contexts. Architecture is presented as a tool that can help shape the future.
Issues such as climate change, social justice, equality, and ecology run throughout many of the exhibitions presented at the Biennale.
This Biennale focuses on Africa and African culture. Lesley Lokko emphasizes the importance of expanding the narratives through which architecture is understood:
“Culture is often defined as a set of stories we tell ourselves, about ourselves. Truth is an awareness of who ‘we’ are. Historically, in architecture, the dominant voice has been singular and exclusive, and its power and reach have ignored much of humanity – financially, creatively, and conceptually – as if it could listen to and speak only one language. The history of architecture is not complete. It is not wrong, but it is incomplete. That is precisely why exhibitions matter.”
A project from the past for the future – a collage of memories
The national representation of the Republic of North Macedonia at the 18th International Architecture Exhibition – La Biennale di Venezia was the project:
“A Laboratory from the Past for the Future: Stories of the Summer School of Architecture at the Monastery of St. Joakim Osogovski, 1992–2017.”
The exhibition is dedicated to the Summer School of the Faculty of Architecture at Ss. Cyril and Methodius University in Skopje, held at the Monastery of St. Joakim Osogovski between 1992 and 2017.
The exhibition approaches the school as a psychogeographical assemblage of fragments, memories, testimonies, and stories about the events, places, and people connected to and surrounding the Summer School.
The first Summer School began by exploring the roots of the Macedonian Revival architectural tradition through the work of master builder Andreja Damjanov, documenting the buildings and their setting within the monastery.
Over the years, the Summer School developed into a unique pedagogical experiment and an uncertain adventure of learning, making, and questioning the boundaries of architecture and art.
Thus, the Summer School of the Faculty of Architecture at Ss. Cyril and Methodius University, held at the Monastery of St. Joakim Osogovski, evolved from a local event into an international gathering of diverse people and ideas.
Among the many local and international participants were Aleksandar Nikoljski, Zhivko Popovski, Boris Chipan, Vladimir Georgievski, Ranko Radović, Anton Schweighofer, Peter Gabrijelčič, Goce Adži Mitrevski, Georgi Konstantinovski, Hrvoje Njirić, Vlatko Korobar, Martin Guleski, Zorica Blazhevska, Dominika Boshkova, David Biggs, Klaske Havik, Sebastian Veldhausen, Alexander Brodsky, Elia Zenghelis, Han Tümertekin, Sami Rintala, Peter Wilson, Michiel Riedijk, Juliet Bekkering, Aleš Vodopivec, and many others.
The exhibition features a 10-meter-long table displaying a series of models that represent different stories, memories, and intimate, personal reinterpretations of the Summer School.
The table also symbolizes togetherness and collective creative energy – the driving force of the school and a form of solidarity that remains essential for the future.
Two additional display cases present models of the Monastery of St. Joakim Osogovski, where the Summer School took place.
The project “A Laboratory from the Past for the Future: Stories of the Summer School of Architecture at the Monastery of St. Joakim Osogovski, 1992–2017” also tells the story of the monastery’s architectural values, the events that took place on its čardak, and the experiences accumulated there.
Through the project, the international public is introduced to the work of architect Andreja Damjanov, the monastery built in 1851, and the values of Macedonian architectural heritage.
During the Summer School, students, professors, citizens, and friends gathered at the monastery to learn how to recognize, establish, and preserve positive values in nature, space, and within themselves.
By presenting personal materials and memories contributed by participants of the Summer School, documenting their experiences and memories from years spent in this place, the Macedonian Pavilion presents a collective memory of the past, through which messages and lessons for the future are transmitted to those to whom the future belongs – the younger generation and students.
The Macedonian Pavilion is a story of learning, collaboration, and togetherness, deeply embedded through generations of professors and students in the subsequent creative work of students and future architects.
Located in the Osogovo Mountains, the Summer School teaches the values and modesty of Macedonian architecture – architecture built with respect for nature, and in this case, for the mountain.
The transmission of architectural knowledge, the act of creation, and the experience of living within the monastery together formed a rich educational experience and an important lesson for students who would go on to shape the world of the future.
By recognizing and nurturing architectural cultural heritage and its values, we preserve our identity and collective memory – an essential foundation for a prosperous future.
This project is not simply an exhibition of architectural values; it is also an exhibition of memories and emotions, intended to leave a trace in memory, culture, and the future.
An archive in the making
The exhibition consists of a reconstruction of the čardak of the monastery dormitory of St. Joakim Osogovski, the place where the Summer School unfolded over time.
By transposing the physical space into a new spatial construct – an architecton – the project creates both a framework for the exhibits and an exhibit in itself.
The many people, works, and events that shaped the school are presented as objects, models, images, and records arranged on a working table inspired by the monastery’s čardak. Descriptions of the school’s work and life are presented on the two opposing walls.
Together, these elements form an index of individual contributions to the creation of a collective good. In this sense, the exhibition becomes an archive in the making.
As part of the process, a selected number of participants – teachers and students – were invited to choose between one and three images from their time at the Summer School, accompanied by comments and/or drawings and a text of up to 300 words.
These contributions form the exhibits displayed on the table in three formats: 210 × 210 cm, 148 × 148 cm and 105 × 105 cm.
The project reconstructs the Summer School not only as a chronology, but also as a collection of memories, recollections, records and stories.
The exhibition selects works, people, and moments from the history of the Summer School. From this selection, an assemblage emerges – a collective tableau of collective work and a collective memory composed of individual memories: a panorama of the Summer School.
Exhibition installation
Elements:
- Čardak – horizontal surface, 3.8 × 13 m
- Two walls – vertical panels, 3.8 × 3 × 0.80 m
- Colonnade – an interpretation of the existing columns of the monastery čardak
- Working table – 1.8 × 10 m, displaying a selection of objects, images, memories, records and reconstructed models from the work of the Summer School
The walls present the Summer School dossier – its biography and key episodes through images, drawings, and texts – alongside short biographies of the people who shaped it.
Together, the architecture, the artifacts, and the visitors create a reconstruction of the open-air school that once took place on the čardak of the monastery of St. Joakim Osogovski in Kriva Palanka – now reconstructed in Venice.
The story of the team – a collage of participants
The Republic of North Macedonia’s participation in the 18th International Architecture Exhibition in Venice – La Biennale di Venezia was supported by the Ministry of Culture of the Republic of North Macedonia.
Iva Petrunova and Association for Urban Research – GRADOT UBAV – Skopje led the project; the organization researches the spatial, architectural, and urban values of the city, as well as the impact of spatial values on urban life.
Commissioner
Dita Starova-Kërimi, Director of the National Gallery
Authors
Minas Bakalchev, Mitko Hadži-Pulja, Aleksandar Radevski, Sasha Tasić and Dimitar Papasterevski
Curators
Aleksandar Petanovski, Dimitar Krsteski, Darko Draganovski, Marija Petrova and Gordan Petrov
Collaborators
The successful preparation and realization of the project was supported by collaborators Amir Ahmeti, Egzona Zendeli, Kire Stavrov, Vlera Tachi, Teodora Ilievska, Sara Alagjozovska, Ahmed Poska, Tamara Pavleska, Teodora Stevanoska, Marija Iliev, Goran Trajanovski, Marijana Janevska, Kristian Ristovski, Edon Fetahu, Nikola Momirovski, Fjola Pustina, Simona Kostovska, Aleksandra Naumovska, Iva Mitevska, Enis Abovski, Kiril Kochoski, Mila Jakoimovska, Harika Shehabi, Ilija Moshev and Dominika Boshkova.
The Macedonian Pavilion officially opened on 18 May 2023. The pavilion remained open to visitors until 26 November 2023 at:
Scuola dei Laneri
Salizada San Pantalon 131/A
Venice, Italy